Заполните форму
И наш архитектор свяжется с Вами в ближайшее время!
Fill out the form
And our architect will contact you soon!


The author's team:
Chief Architect: Anton Kuzma
Architect of the project: Emin Kulyan
Constructive solution: Josip Kuzma
Video Review: Emin Kulyan
Chief Architect: Anton Kuzma
Architect of the project: Emin Kulyan
Constructive solution: Josip Kuzma
Video Review: Emin Kulyan
About the object:
Style: Modern chalet
Location: Sochi, Russia
Year: 2025
Area: 250 m2
Style: Modern chalet
Location: Sochi, Russia
Year: 2025
Area: 250 m2
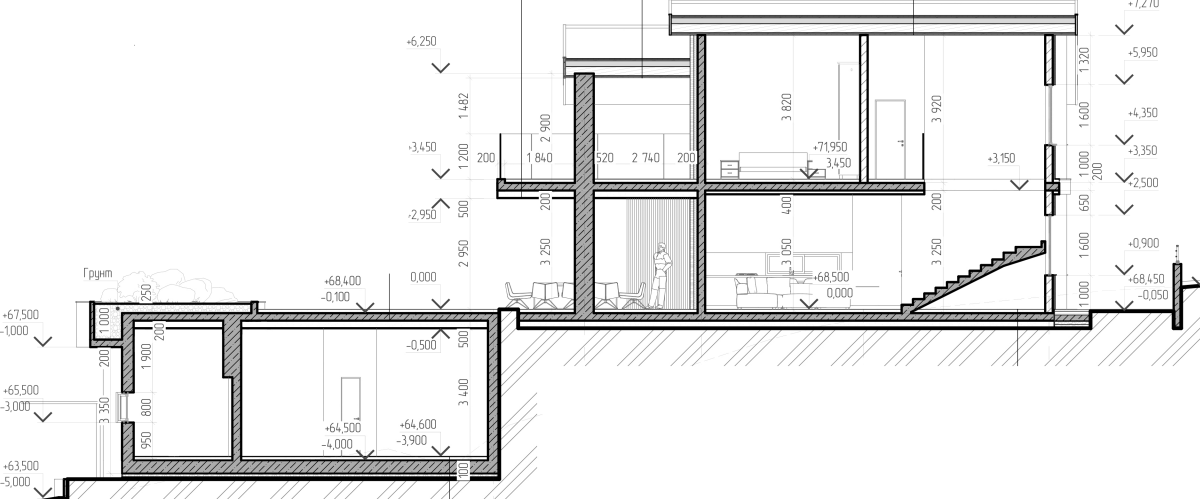
The plot with a height difference of 11 meters is terraced into 3 levels:
- on the upper two, there is a building with a landscaped area in front of the house and a swimming pool;
- on the lower level, there is a planting area with a gazebo;
- 4 parking spaces;
- An entrance area with a canopy;
- Minimalistic facade design and functional space;
- Panoramic windows.
Villa NEOCHALET
We designed this house in a complex, it has a very interesting architecture
Villa NEOCHALET
The author's team:
Chief Architect: Anton Kuzma
Architect of the project: Emin Kulyan
Constructive solution: Josip Kuzma
Video Review: Emin Kulyan
Chief Architect: Anton Kuzma
Architect of the project: Emin Kulyan
Constructive solution: Josip Kuzma
Video Review: Emin Kulyan
About the object:
Style: Modern chalet
Location: Sochi, Russia
Year: 2025
Area: 250 m2
Style: Modern chalet
Location: Sochi, Russia
Year: 2025
Area: 250 m2
The plot with a height difference of 11 meters is terraced into 3 levels:
- on the upper two, there is a building with a landscaped area in front of the house and a swimming pool;
- on the lower level, there is a planting area with a gazebo;
- 4 parking spaces;
- An entrance area with a canopy;
- Minimalistic facade design and functional space;
- Panoramic windows.
We designed this house in a complex, it has a very interesting architecture
Plans
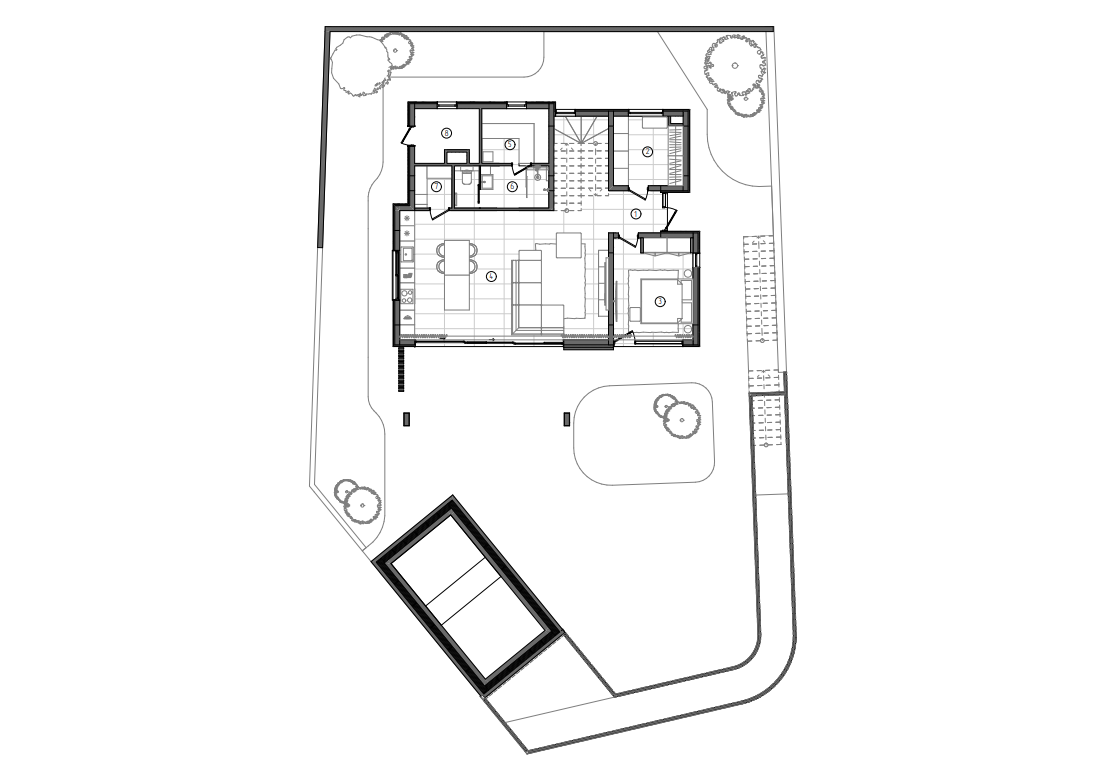
Explication
- Hallway
- Wardrobe 1
- Guest bedroom
- Kitchen-living room
- Sauna
- Bathroom
- Pantry
- Boiler room
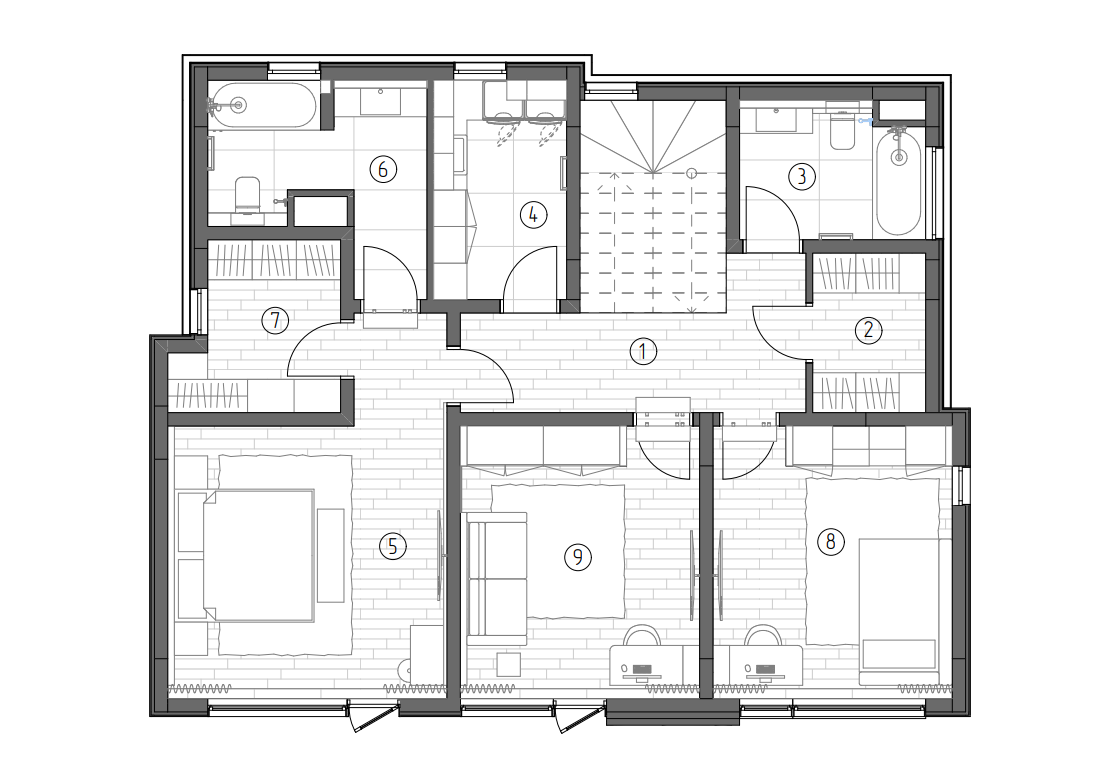
Explication
- Corridor
- Wardrobe 1
- Bathroom 1
- Laundry room
- Master bedroom
- Bathroom 2
- Wardrobe 2
- Children's room 1
- Children's room 2
Kitchen-living room


Master bedroom


Master bedroom. Bathroom


Children’s room


Bedroom 1st floor


Living room-study


Bathroom 1st floor


Bathroom 2nd floor


Common areas